This rare metal replica of the Sanctuary of Oropa is also an inkwell. The real building, Italian: santuario di
Oropa, is part of a group of Roman Catholic buildings and
structures in the northern municipality of Biella, Italy. This seems to be a replica of the museum building at the complex. According
to legend, a black wooden statue of the Virgin Mary carved by Saint Luke was
found in Jerusalem by Saint Eusebius of Vercelli and carried to Oropa in the
4th century AD and placed into a small niche in a big boulder. The Sanctuary grew and has been developed through the years
into a spectacular architectural ensemble of important monumental buildings. The
complex is made up of three large courtyards built on three levels and was
designed by the great Savoyard architects Arduzzi, Gallo, Beltramo, Juvarra,
Guarini, Galletti and Bonora between the mid 17th and 18th centuries finishing
with the Upper Basilica which was consecrated in 1960. The first
courtyard, faced by restaurants, bars, and several shops for the visitors, is
followed by the wide square containing the Ancient Basilica. It can be reached
by the monumental staircase and the Royal Door.
Showing posts with label Rare Replicas. Show all posts
Sunday, October 7, 2018
Sunday, September 30, 2018
St. Michael's Church Biloxi Mississippi Souvenir Building
This rare metal souvenir building is a replica of St. Michael's
Church. Not much is known about the replica. Thanks to Steven C. for the photos! The “Fisherman’s Church” as St. Michael’s Catholic Church is best know,
has served the people of Biloxi, Mississippi since it was established as a
mission in 1907. This unique cylindrical church has scalloped shell roofs and
is noted for its tall stained glass windows and quaint baptistery. The real building
was constructed in 1964 and designed by Jackson architect James T. Canizaro.

Sunday, December 18, 2016
Omsk Fire Tower Russian Souvenir Building
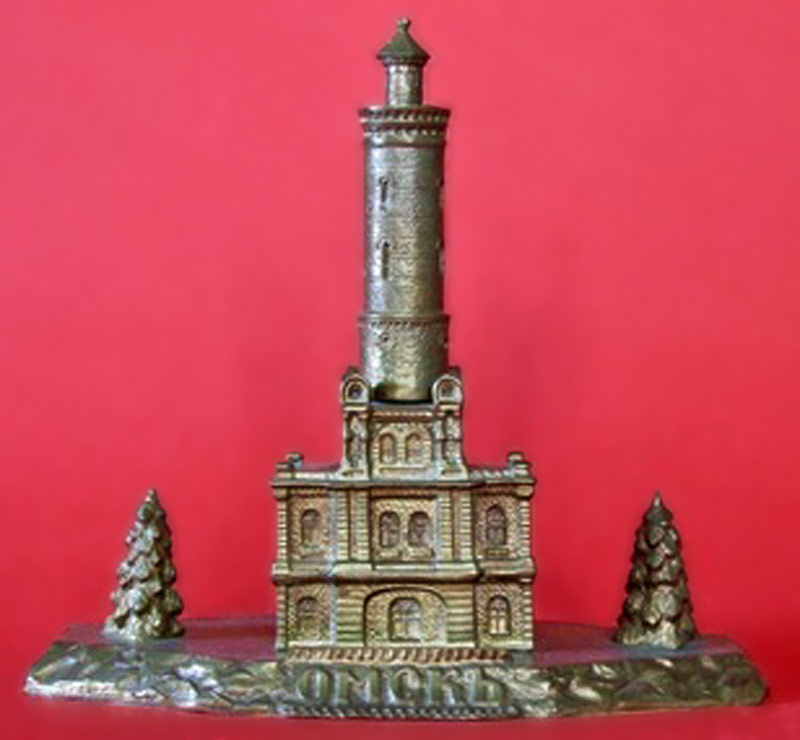
This souvenir building
represents the Pozharnaya Kalancha, or Fire Tower, in Omsk, Russia. (in
Russian: Омская пожарная каланча) The metal replica is on a large base and is
flanked by metal trees. Thank you to fellow collector, Brad S., for
identifying this replica. The souvenir has the word, ‘OMCKb ‘ on the base
meaning Omsk in English. A label on the bottom of the replica is pictured below
and reads in part, "Souvenir Fire Kalancha (tower) Price 24,80
rub (about 39 cents in today’s exchange rate) Omsk, USSR.” Built in 1915,
the real tower is one of the oldest buildings in Omsk, the tower is now a
monument and registered landmark located at Internatsionalnaya Street, 41. When
built, it was the highest building in the city standing 32 meters. From atop of
the fire tower, firemen watched over the city because most of the buildings
were made from wood at that time. The city of Omsk, established in In 1716, is
one of the largest cities in Russia and the capital of the Omsk region.
In 1890, with the construction of the Trans-Siberian Railway, the town
began to grow quickly and received the official status of the capital of
Western Siberia and Steppe (present Kazakhstan). In 1910, the Siberian
Exposition of Agriculture and Industry was held in Omsk. After the exposition,
Omsk received a nickname “Siberian Chicago.”
Sunday, November 23, 2014
Now Identified: St. Michael Parish Church in Elizabeth, N.J.
This souvenir building
depicting the St. Michael Parish Church building located at 52 Smith St., in Elizabeth, N.J. has now been identified. The book, Monumental
Miniatures, has this replica as number 1368 and the location was unidentified.
Through some diligent web research, I was able to pinpoint the replica’s
location. It stands 3 inches tall with a 3.5 by 1.5 inch base. Inscribed on the
base are the dates, ‘1852 – 1952’ and I believe these date commemorate the
establishment of the parish in 1852. The building structure itself, however,
was not constructed until about 1872 and remains unchanged today. According to this website: “In 1852, about 25 German Catholic families in Elizabeth resolved to
form their own parish. After worshiping in a rented room, the parishioners
launched an intensive fundraising campaign. A plot of land on Smith Street,
near Elizabeth Avenue, was purchased in 1853. A small, simple wooden church was
the first permanent home of the fledgling parish-the first German Catholic
parish in Union County. Father Albert von Schilgen, in 1870, became pastor of
St. Michael Parish. Soon after his arrival, plans were developed for a new
church. Land was purchased on the corner of East Jersey and Smith Streets. In all
a little over two years, on the feast of St. Michael the Archangel, the new
church was blessed.”
Sunday, January 26, 2014
Statue of Anonymus Sculpture Monument in Hungary
Collector Harry shared with
us some of the building replicas he found while traveling in Europe. One particular
souvenir he discovered in an antique store in Hungary is unusual. The 1920-era bronze metal replica of a
statue / monument dedicated to the author anonymous (or Anonymus as it’s spelled in Hungarian) Anonymus
was the first medieval Hungarian chronicler. His statue is located in City Park,
in the courtyard of Vajdahunyad Castle. Sculptor Miklós Ligeti payed tribute to
the nameless storyteller and important historical figure while hiding his face
under a hood. Anonymus' work provides an insight into medieval Hungary. His
chronicles were signed as 'the notary of the most glorious King Béla',
which is still not enough to accurately identify him as there were four kings
called Béla in the 12th and 13th centuries, leaving him anonymous for now.
Saturday, January 11, 2014
Concord Gas Light Company Sterling Silver Inkwell Building Replica
New Hampshire Historical Society’s
sterling silver Concord Gas Light Company presentation inkwell was made by
the world-renowned silver manufacturer, William B. Durgin of Concord. Thanks to
collector, Steve V. for this tip about this building replica in the museum's collection. This unique piece of presentation silver,
made as a miniature version of the Concord Gas Light Company’s gasholder house,
was given to John M. Hill, treasurer and manager of the company in 1889. The
circular brick gasholder house building, measuring 86 feet in diameter and
standing 80 feet high, was constructed in 1888. It was capable of holding
125,000 cubic feet of gas. The gasholder house was used until 1952 when the
company hooked up to a larger network supplying natural gas. No longer needing
to store gas, the company put the gasholder house out of service. The structure
today is the only enclosed gasholder house in the United State to have survived
intact. The recipient of the inkwell,
John M. Hill (1821-1900), was the son of New Hampshire Governor Isaac Hill and
Susanna Ayer of Concord, NH. The owner of the New Hampshire Patriot, in
1855 Hill became treasurer and manager of the Concord Gas Light Company,
serving until January 1889. Interested in civic and state improvements, Hill
also served as a member of the Concord Water Commission and Fire Department. He
was the Democratic candidate for governor in 1884.
Sunday, December 22, 2013
Basilica at Lourdes Souvenir Replica
I
recently acquired this large metal replica of Basilica in Lourdes, France. (see
photo above) I love the size (over 13 inches tall) and fine detail in the miniature building. One thing
struck me though – it’s not an exact replica of the existing church as it looks
today. Missing are the two spires and the large complex in front that includes another church under wide walkways above (Compare to
the photos, below, of another large version of the Basilica) Where the spires would be are two
matching
low rectangular structures. Why the difference, I wondered? While
researching the building, I came across this fact: “The exterior is dominated by a 70m spire,
and two lesser spires (not completed until 1908).” Could my replica depict and
earlier version of the basilica or an early planned design? Might this one show
a pre-1908 view of the structure? This difference reminds me of souvenir
replicas of Saint
Joseph's Oratory in Montreal, Canada. I wrote about how that church’s design
changed between 1922 and when it was completed in 1967. As a result, two
replicas were made of the same church – The structure as planned and the
structure as constructed. My version of the Basilica at Lourdes stands tall atop a rocky hill. On the front of the metal
replica is written, “Notre-Dame de Lourdes” and the back, “Propriete V.B.” and “Depose”
The real site became a sacred after a girl claimed to have
experienced a series of apparitions of the Virgin Mary. The official name for this structure is the Basilica of Our Lady of the Immaculate Conception
and known widely as the "Upper Church." The Roman Catholic Church and minor
basilica within the Sanctuary of Our Lady of Lourdes in France, was constructed
between 1866 and 1872 and consecrated in 1876, it was the second of the
churches to be completed. The church was built on top of the rock above the Grotto
and next to the Basilica of our Lady of the Rosary. The elaborate Gothic-style
building, designed by architect Hyppolyte Durand, seems to emerge directly from
the rock of Massabielle (the sanctuary is directly above the Grotto). Do you
have information about these two versions of the Basilica Notre-Dame de Lourdes?Friday, August 9, 2013
Peoples United States Egyptian Building Coin Bank in University City Missouri

This metal architectural model and still bank has the inscription, "People's United States Bank, St. Louis, Mo." on the front of the base and on the side, "Mail Bank." The large replica, measuring approximately 9 1/8" x 6" x 3 ¾" tall, is in the Egyptian Revival style complete with sphinxes, obelisks, and friezes of hieroglyphics. Made of two different types of metal - the roof and base are made of nickel, while the sides and doorways are probably pot metal, finished to resemble bronze and copper. The facades feature bricks, 21 tiny steps up to each of the 4 doors, and a total of 28 small sphinxes. The friezes include pharaohs, horses, archers on chariots, lions, and hieroglyphs. The roof comes to a ridge and has standing seams and gutters. The bottom has a trap door with a keyhole. The coin bank is a replica the ‘Egyptian Building’ built in University City, near St. Louis, Missouri. Edward Gardner Lewis founded the People's United States Bank in 1904 to provide banking by mail services to his “Woman's Magazine” subscribers. The nickel and copper-plated model of the planned bank building was offered to children to help them learn the value of saving money. When the People's United States Bank was closed and thrown into receivership, Lewis sold these little savings banks for $1.50 through his magazines, under headlines like "Lest We Forget!" Edward Gardner Lewis (1869–1950) was a controversial promoter, magazine publisher, political activist, and founder of two utopian colonies who was later indicted several times on federal charges. Between 1903 and 1915, he acquired land parcels near the site of the St. Louis World’s Fair and developed subdivisions. After incorporating University City in 1906, he served three terms as mayor. During this time, he built the Woman's Magazine Building, an Egyptian temple and an Art Academy. Later, the Federal Government was successful in shutting down Lewis' "U.S. People's Bank," a mail-order bank which would have offered services in direct competition with postal money orders. The bank was established as a postal bank to serve the rural population that subscribed to his magazines. At the time, banks were unregulated and uninsured. In 1905 the US Postmaster General concluded that Lewis had engaged in mail fraud and ordered the St. Louis postmaster "to return all letters, whether registered or not, and other mail matter...directed to the said parties, to the postmasters at the offices at which they were originally mailed....with the word 'Fraudulent' plainly written or stamped upon the outside of such letters or matter." With the inability to receive any mail, either personal or business, Lewis and the bank were out of business a year after its founding. After Lewis was acquitted, the Post Office revoked the second class mailing privileges for his magazines. The matter was brought to Congress who ordered a $1.5 million payment to Lewis in compensation for his losses at the hands of the Post Office Department. After the bank was closed in 1905, architect Herbert C. Chivers' plans for the intended Egyptian Revival style building were adapted for use as the publishing plant for Lewis' newspaper venture, "The Woman's National Daily." I found just a few photos of the real Egyptian Building. In this aerial image where the structure can be seen on the right and these images show the building during construction. These photos show the general shape of the structure, but not the obelisks and elaborate statues that the coin bank depicts. Where these ever added? The Egyptian Building was torn down, but I have not yet been able to find out when and why. Other buildings survive including the rococo-style City Hall at University City.
Sunday, August 4, 2013
French Worsted Company Mill Souvenir Building
A finely made miniature replica of the
French Worsted buildings has a copper finish with a base measuring 5 x 7 inches
and standing 2.5 inches tall. The original was made around the 1930's and a reproduction of this souvenir building was also
made a few years ago of ‘bonded bronze.’ Despite being placed on the National
Register of Historic Places in 2008, the real French Worsted Company Mill complex was razed in early 2013. The
historic
district in Woonsocket,
Rhode Island featured a mill and offices constructed between 1906
and 1939 with the backing of Woonsocket politician Aram Pothier, who convinced
French investors to support the mill. Once the
employer of hundreds of city residents, the long-vacant French Worsted Company
Mill was a sprawling six-and-a-half acre site with 16 buildings. From the National Register of Historic Places document: “Designed
by Woonsocket architect Walter Fontaine and built by the Tiberghien textile
interests of Turcoing, France, for spinning and finishing of worsted yarn for
fine women’s and men’s wear, the earliest construction in 1906 consisted of
Mill No. 1, with an attached boiler house, engine room, dynamo room, a
carpenter/machine shop, and a detached, mansard-roofed office building. An
elevated spur line from the neighboring NYNH&H tracks extended from a point
south of the complex to a coal pile west of the first boiler house and Mill No.
1. This first phase of construction was followed in 1909 by the construction of
Mill No. 2 (Building 7) a Sorting Building (Building 8) and, in 1911, a Wool
Store House (Building 9). Worsted carried out a major expansion in the 1920s.
This included a Dye House (Building 10), a Combing Building (Building 11), an
expanded Engine Room (Building 4) to accommodate three more boilers, and an
overhead walkway to connect the two principal mill buildings. Additional
construction in the 1920s included a Second Carpenter / Machine Shop with
attached stockroom (Building 12) and infill (Building 13) in the alley that
originally separated Mill No. 2 from the Sorting and Wool Storage Buildings.” The complex was recently torn down
and some very eerie events occurred during the demolition. A paranormal investigator was called in to have a ‘conversation with the spirits’ to allow the work to continue.
Sunday, March 17, 2013
Souvenir Buildings as Advertisement
In my humble opinion, it is an astute
business leader indeed who commissions a company advertisement in the shape of
a building. Think about it…clients are given a well-made replica of a landmark
and what do they do? They display it proudly on their desks as a reminder to
them and to others who visit their office. I’ve collected photos and
information of some advertisement building replicas with photos and info below.
If you know of others, send me some photos and I’ll add it to this grouping.
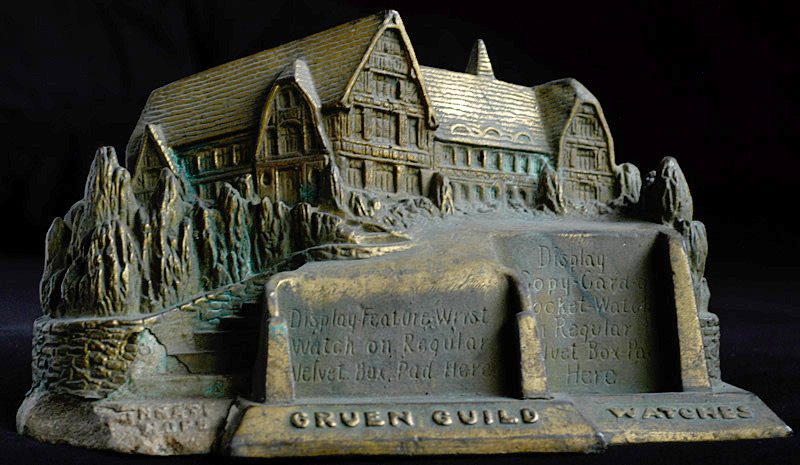
The Grue Guild Watches store display is a
building replica made of metal. The engraved text reads, “Display feature wrist
watch on regular velvet box pad here” and “display copy-card pocket watch and
regular velvet box pad here.” The metal display is a replica of the Gruen
office & factory. The Gruen Watch Company was formerly one of the largest watch
manufacturers in the United States. It was in business from about 1894 to 1958
and was based in Cincinnati, Ohio.

In the 1930’s & 40’s, Patent and
Trademark Attorney A. Clarence O'Brien advertised his services via two finely
made metal paperweights of the U.S. Capitol dome and the Supreme Court
building. Both were produced by the A.C. Rehberger Company. According to the capital replica's base, O’Brien had an
office “opposite the U.S. Patent office in Washington, D.C.” The Supreme Court replica advertised an office address
in New York’s Woolworth Building. While the originals are difficult to find,
these replicas were recast in the 1990’s from Rehberger molds, but have a
different finish. 


I’ve seen two different versions of a
replica of Egypt’s Sphinx, which was also made by Rehberger, that are promotional advertisements. One advertises ‘Miller,
Franklin, Basset and Company New York,’ which was an accounting and engineering firm
in New York City. The company may have used the Sphinx due to the ancient engineering feat it took to
build the structure and the money it took to construct. I’ve also seen
references to this company with ‘Sphinx Talks,’ which
may be a publication. Another version is nearly identical
except for the writing on the base. “Ask the Spinks” C.C. Spink & Son St.
Louis, Mo.” is clearly a play on words of the two similar names. C.C. Spink
& Son were magazine and book publishers including an early Sporting News.
A small
replica of Charminar has words on its base, which read, “The Vazir Sultan
Tobacco Company Limited Silver Jubilee 1930-1955.”
A brass
replica of the Statue of Liberty has on its base, “Liberty National Life
Insurance Company. Frank P. Samford, President. September 1958.”
A Metal replica of the Washington Monument
has words on its base, which read, “First in building usefulness McGrath Sand
and Gravel Lincoln Illinois.”
Sunday, October 21, 2012
Georgia Railroad Bank Replica with Clock and Inkwell
Collector Howie G.
sent me the following information about how he tracked down an
unusual replica of the Georgia Railroad Bank.
“During a
recent business trip to Orlando I called upon fellow building collector Marty
G. I had never seen his collection, and Marty and Jakob graciously
invited me to their beautiful home to see their most impressive assemblage of
souvenir buildings. When I arrived, Marty had thoughtfully placed some of
his most prized possessions on a separate table for my viewing pleasure.
My eye immediately focused on the large
Georgia Railroad Bank building, which I had never seen before. An
impressive 7 or so inches tall on a 5 by 7 inch base, this lead replica
includes a clock and an inkwell. It’s very similar to some Art Metal
Works pieces such as the Maryland Casualty Company, Vanadium, and US Fidelity
& Guaranty buildings. Try as I might, I could not cajole Marty into
even considering an offer to let it go. Indeed, he told me it was one of
his favorite souvenir buildings, and I could certainly understand why.
An optimist by nature, I left his home
with dreams of one day finding a Georgia Railroad Bank building. Once
back in New York, I commenced a full court press, first researching the
building to determine its location (Augusta), then followed up with every local
antique dealer, collector, newspaper, museum, and historical society I could
find. Unsuccessful but undaunted, I began researching the names of people
that had worked at the bank. One replied to me that most of the souvenirs
were destined to remain in Augusta where they belonged, and not sold to a
Yankee building collector up north. I eventually heard back from a gentleman whose father had been a
director of the bank, had recently passed away, and sure enough, had the object
of my desires, for which he would consider a fair offer. Long story
short, it’s now safely ensconced in my collection, but will be heading west
soon for a professional paint stripping and restoration. “ – Howie.
The souvenir building
replica may be from the early 1900’s and made from lead by the Art
Metal Works company. The real Georgia Railroad Bank and Trust Co.’s Main Office building
was located on Broad and 7th Streets in Augusta, Georgia. Constructed in 1902, the building was renovated and became part
of the C&S Bank around 1968-1969. I could not find much information about
the building’s current status, but checked on Google maps and it does not
appear that the structure still exists.
Thursday, October 11, 2012
Building Replicas on Rulers
Souvenir buildings have long served duel
purposes, but a measuring ruler is one of the more unusual. Recently, I
saw up for auction on eBay, a Ford Pavilion (Ford Motor Co.) from
the 1934
Chicago Worlds Fair depicted on a metal ruler. The rare, multi-color painted
metal ruler was 12 inches long and sold for $452. The
Pan AM building was also represented atop a ruler. The 2.5 inch high metal Pan
Am Building is mounted on a 6-inch solid brass ruler is a souvenir from opening
day of the NYC building. The words, “March 7, 1963,” are engraved on the ruler.
One recently sold on eBay for $172.50 and
another for $140.50.
Sunday, August 19, 2012
Basilica of Our Lady of the Pillar Souvenir Building
This unusual antique jewelry box or casket is in the shape of the Basilica in Zaragoza, Spain. Not only is it a rare souvenir building that is not in the Monumental Miniatures book, but it has an unusual feature - It’s on wheels. Hiding under a now-frayed purple satin skirt, the wheels appear to be similar to those of a old model train. Anyone have an idea of what the purpose of the wheels could be? The miniature metal building replica measures approximately 5-7/8" high by 6-1/2" by 4". It sold recently on eBay for $270. The seller included a paper that was inside the box on which was written, “Maqueta Del Farol Que Representa El Templo Del Pilar.” Which in Spanish means: Scale Model of Lighthouse Temple Del Pilar. The real Basílica de Nuestra Señora del Pilar (simply know as El Pilar) s an important pilgrimage site, thanks to an ancient pillar said to have been given by the Virgin Mary to Saint James at this location. Build in the 16th- and 17th-century, the basilica El Pilar dominats the Zaragoza skyline from its riverside location. Its exterior has a mosque-like style with a large rectangular floor plan and tall corner towers. Each year for 9 days, the Fiestas del Pilar honors Zaragoza's patron saint, the Virgin of the Pillar. Could the wheels be related to the festival? If you have any information about the wheels, help us solve this mystery and share your ideas with us via the comments link below.
Sunday, July 22, 2012
American National Cash Register Building Sterling Silver Cigar Box
Collector, Howie G., sent me
the information below about a rare and previously unidentified souvenir building and his
efforts to track down its location.
“For some collectors, it’s the thrill of the hunt. For others, it’s getting a bargain. For me it’s researching a mystery building. Such was the case when I spotted a distinguished looking, heavy gauge silver American National Cash Register Co. cigar box replica of a building offered for sale on eBay a few weeks ago. On the side it is inscribed, “Cash Registers and Accounting Machines.” The seller opined that it might have been based on an old NCR Head Office (headquarters) Building in Dayton, Ohio. Made by the famous Silversmiths Mappin and Webb from heavy-gauge sterling silver, the box is five and one-eighth of an inch long, three and one-eighth of an inch high and four and a quarter inches wide (the actual silver model is four and three eighths of an inch long, two and five eighths of an inch high and three and five eighths of an inch wide). It is hallmarked on the back in two places for London 1936-7 and weighs 626g. Not recognizing the building, I began checking the NCR company web site, which led me to additional research about old manufacturing buildings in Dayton, Ohio where the company was founded, both to no avail. A check of global building databases proved similarly fruitless results. As the seller was based in the UK, I then turned his attention to researching NCR buildings overseas, eventually narrowing the search to London and the Marylebone neighborhood. A database of NCR alumni in the UK included descriptions of various NCR buildings and finally a picture and very detailed description of the 1936 presentation piece offered for sale. According to the alumni web site “in the early 1930’s it became apparent that the Tottenham Court Road premises were too restrictive for the new Accounting Machine Era and a decision was made to construct a new purpose built Headquarters in Marylebone. This building has been designed to accommodate a large and important commercial company, and owing to the very specialist nature of this firm’s productions the conception of the design proved both intricate and interesting. The problem of design was to provide a building which would prove efficient in its internal arrangements and at the same time be of such a dignified design as befits its important situation in Marylebone Road.” – Howie.
Howie shared his research with the seller, who is now on the lookout for additional souvenir buildings for Howie to add to his collection.
Subscribe to:
Posts (Atom)